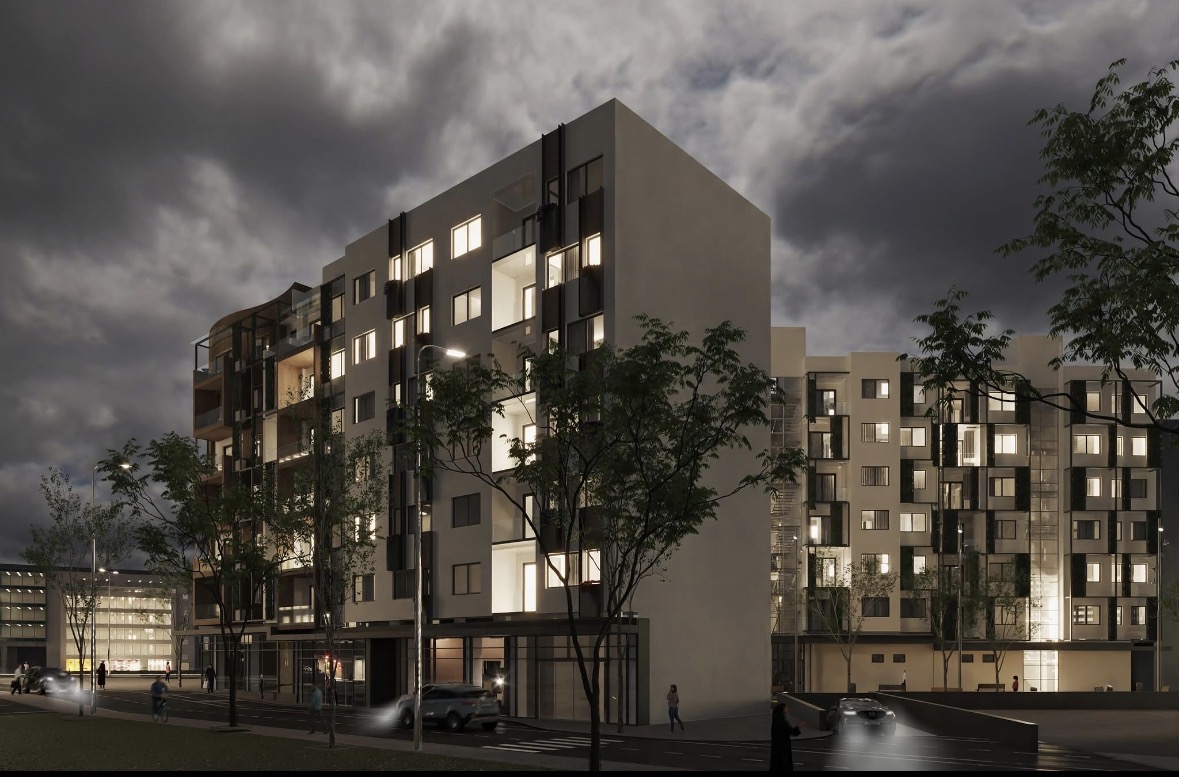
The Project
A new standard of living in Pejë.
Contemporary architecture · Lasting value
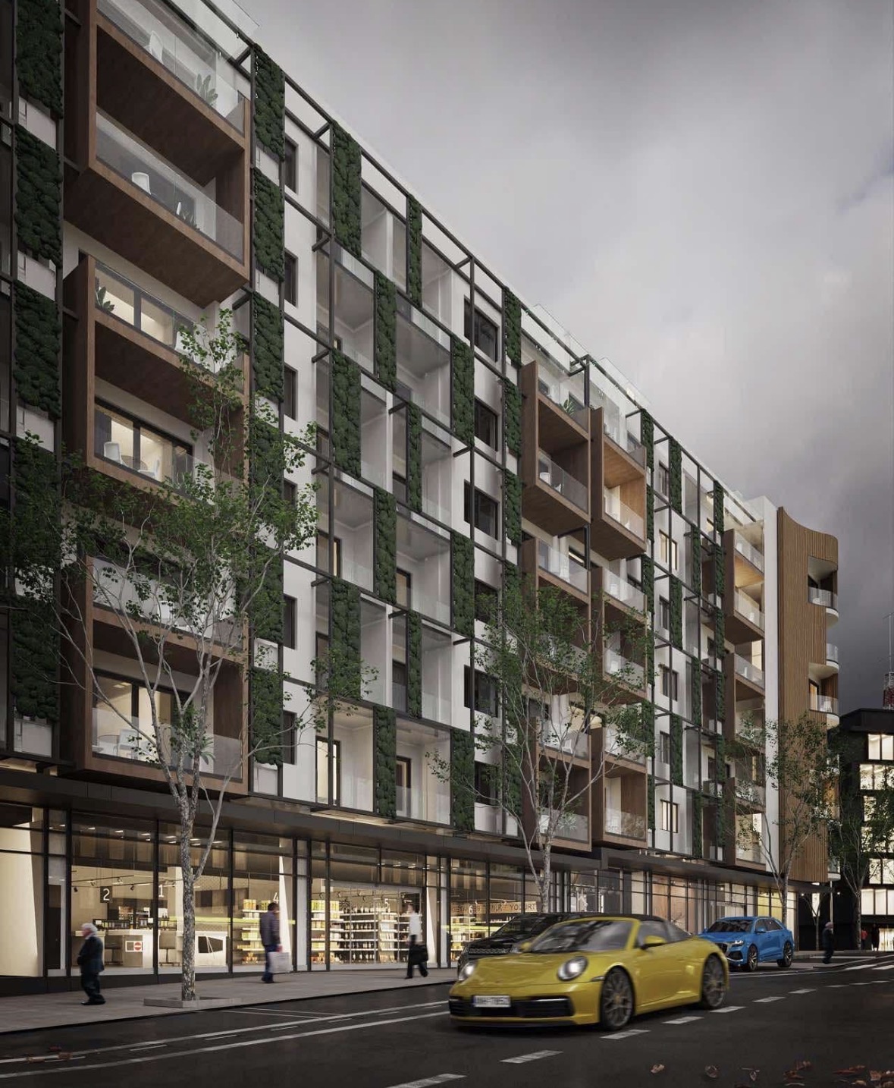
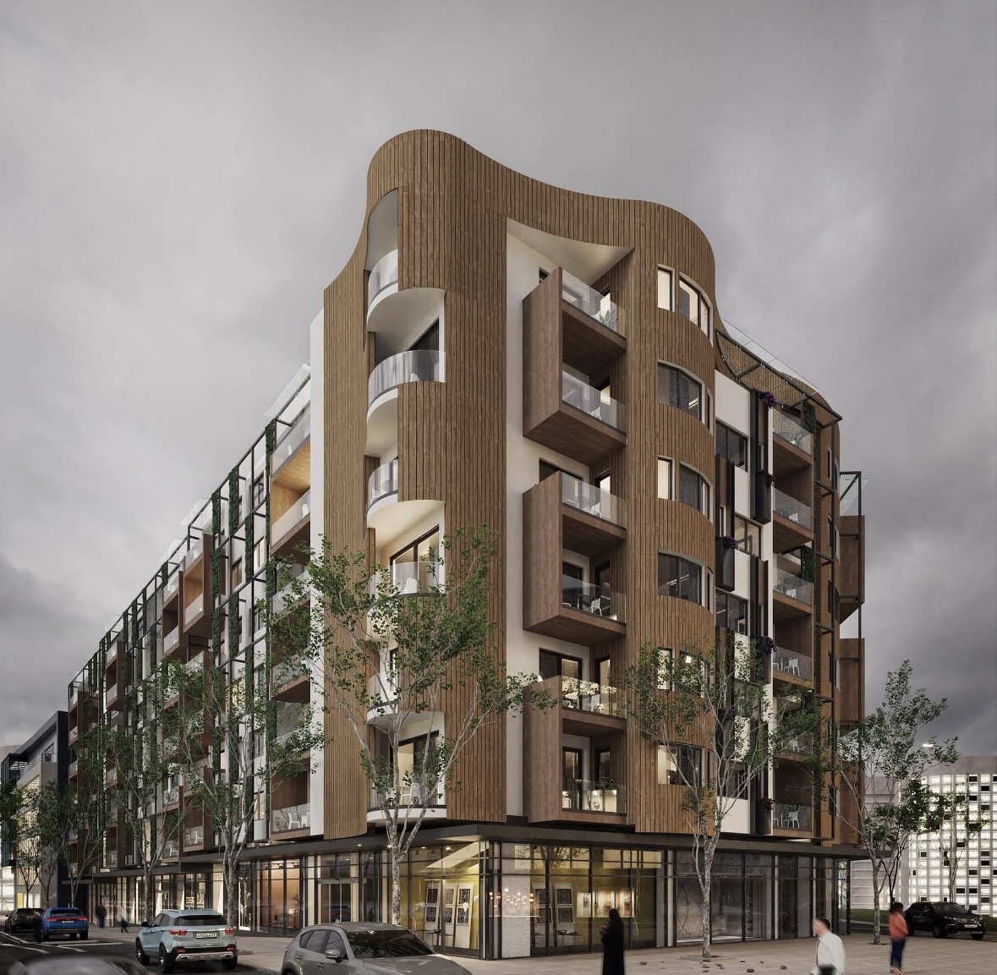
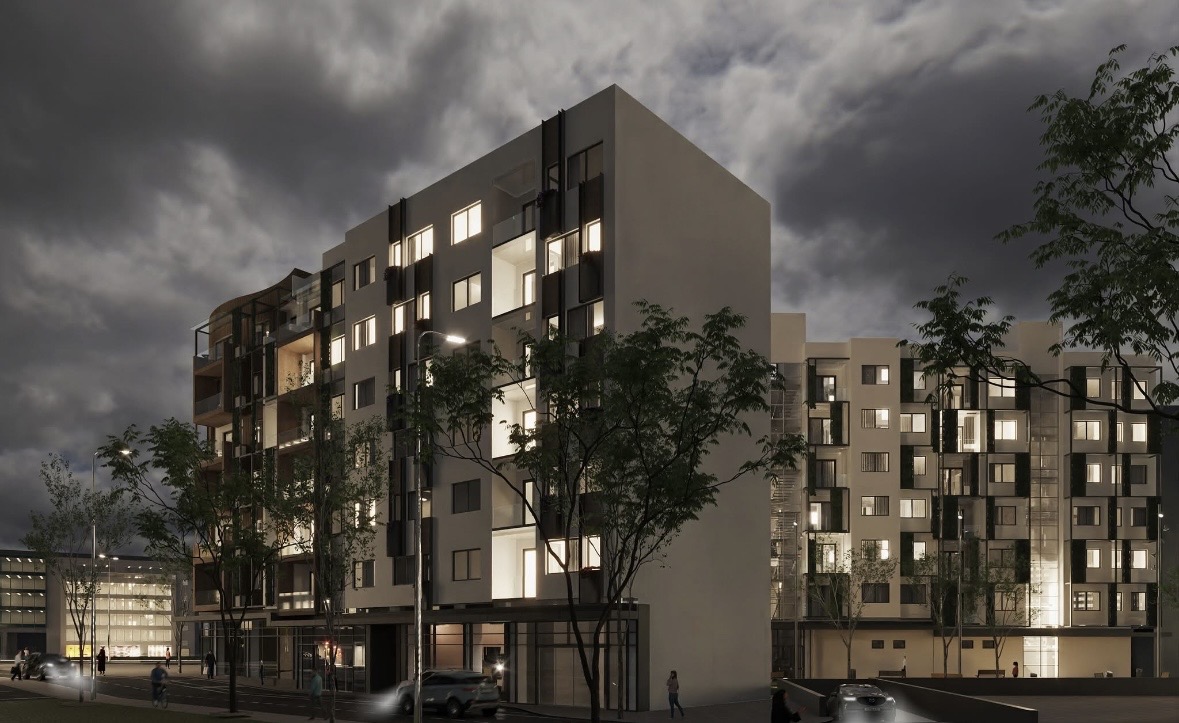
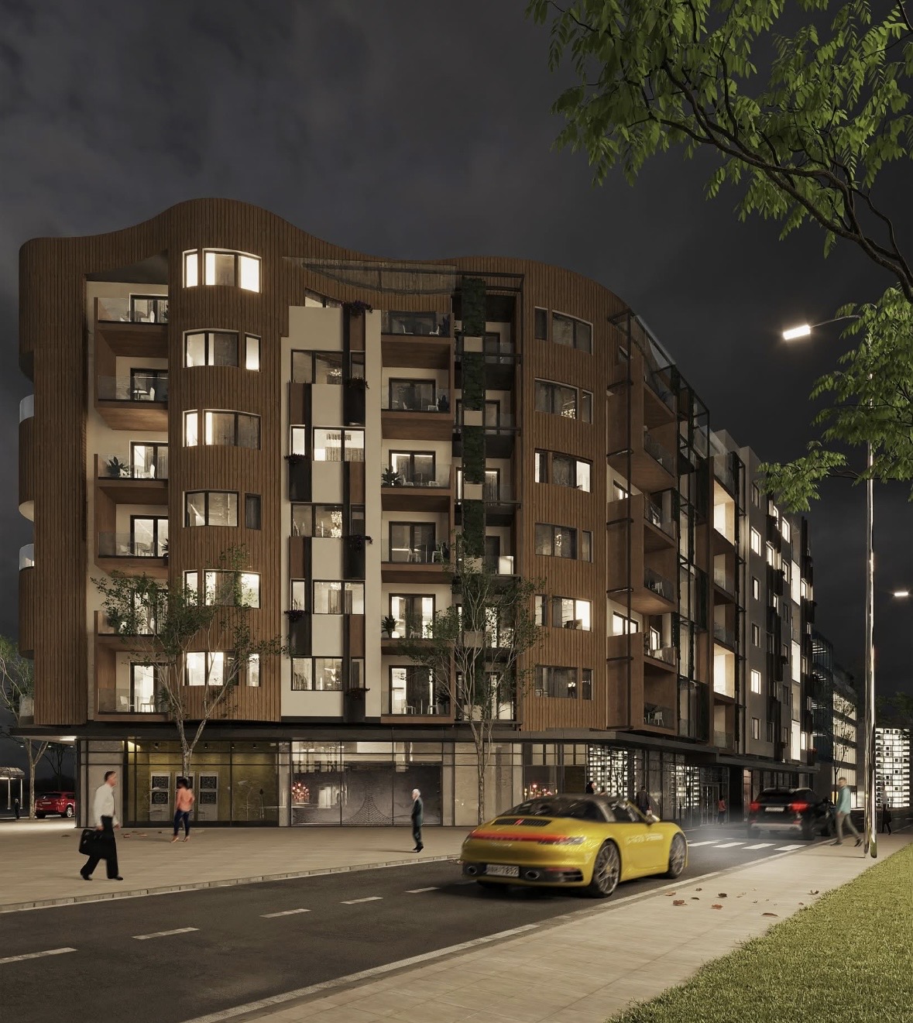
Afija Residence is a contemporary residential development created around a simple idea: combining refined architecture, comfortable interiors and practical details that make everyday living feel effortless.
The building is defined by a clean, modern architectural language, carefully composed façades and generous openings that bring natural light into the homes. Balconies and terraces extend living spaces outdoors, creating a strong connection between the apartments and their surroundings.
Every part of the development has been considered as part of one coherent architectural concept — from the proportions of the façade and rhythm of the windows to the entrance experience and relationship between private and shared spaces.
Afija Residence has been designed by Arch Line, an architectural studio known for contemporary approaches, functional design and attention to detail. The project brings together a modern architectural character, carefully considered proportions and a residential environment shaped around everyday comfort.
“More than a residence, a new way of living in Pejë.”